Signs It’s Time to Convert Your Tub
Not every household reaches this decision at the same moment. For some, it’s a near-miss — a slip getting out of the tub that shakes confidence and prompts action. For others, it’s a gradual shift: a knee replacement, a balance issue, arthritis in the hips that makes stepping over a tub wall increasingly uncomfortable. These are the moments worth paying attention to.
Some specific signs that a tub-to-shower conversion deserves serious consideration: difficulty lifting legs over the tub ledge, grabbing the faucet or towel bar for support when it isn’t designed for that purpose, a family member expressing concern after a visit, or a physician recommending reduced fall risk at home. Caregiver fatigue is also a real factor. When assisting a loved one in the bath becomes physically demanding for both parties, it’s time to rethink the setup.
The tub itself doesn’t need to be failing for this decision to make sense. If the person using it is experiencing any mobility changes — even subtle ones — the bathroom should change before a fall forces the issue.
Why a Walk-In Shower Is Safer Than a Tub
A standard bathtub requires users to lift one leg at a time over a ledge that’s typically 14 to 18 inches high, then lower themselves into a seated position on a wet, curved surface. For someone with strong balance and full range of motion, this is unremarkable. For an older adult managing joint stiffness, reduced grip strength, or any inner ear issues affecting balance, it’s genuinely dangerous.
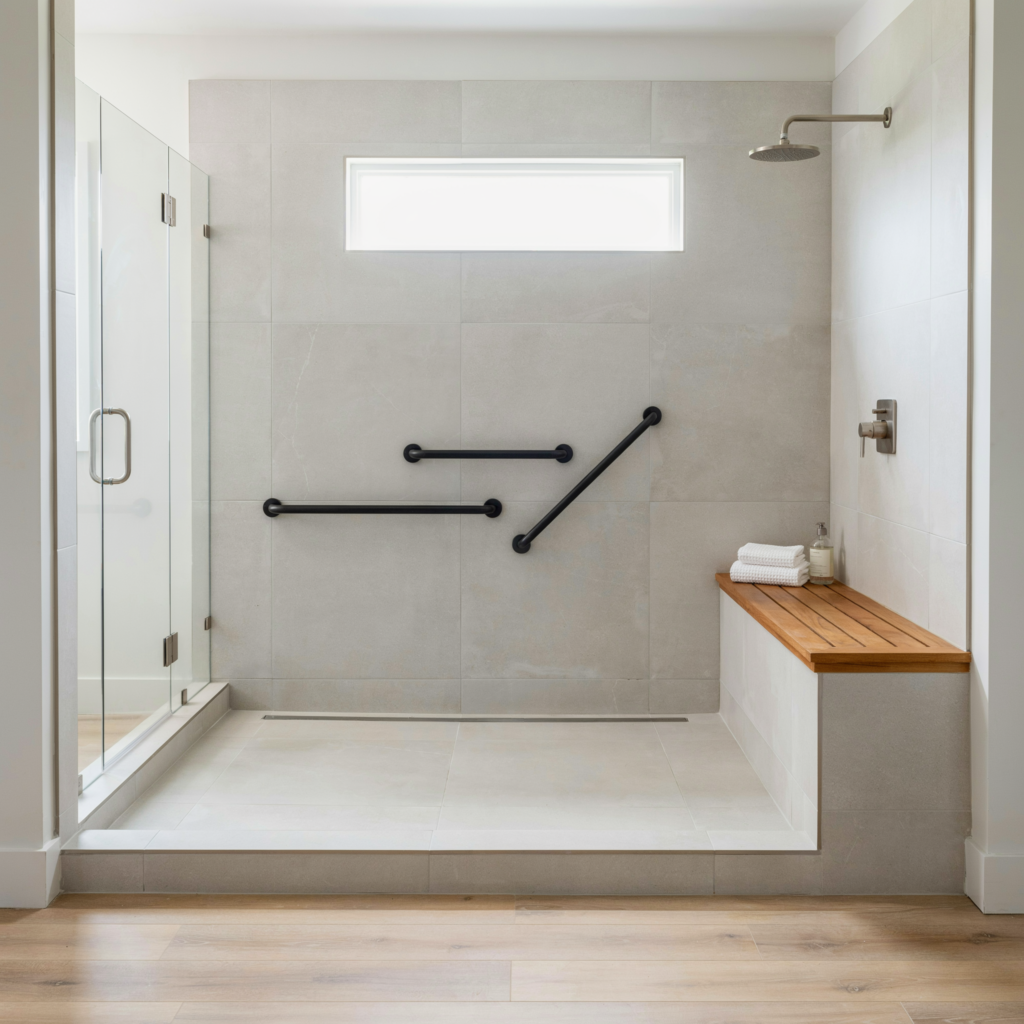
A well-designed walk-in shower eliminates the step-over entirely with a low-threshold or zero-threshold entry. The floor is flat, slip-resistant, and purpose-built for wet conditions. Grab bars are anchored where they’re actually needed. A fold-down teak or tiled bench means bathing doesn’t require standing for the full duration. These aren’t accommodations — they’re good design. Many of these features simply make showering easier for everyone.
The shift from tub to shower also tends to reduce cleaning difficulty, which matters for older adults living independently. A well-tiled walk-in shower with a linear drain is far easier to maintain than a tub surround with grout lines in hard-to-reach places.
Key Safety Features Every Senior Shower Should Include
Not all walk-in showers are built with aging in place in mind. A conversion that prioritizes safety needs specific features — and they need to be installed correctly, not added as an afterthought.
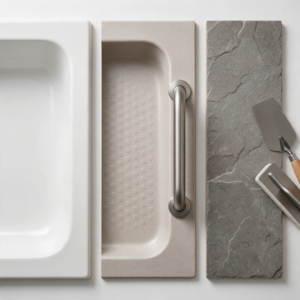
Slip-resistant flooring. Smaller mosaic tiles or textured stone provide more grout lines and surface friction underfoot than large-format tiles. Some homeowners opt for purpose-built slip-resistant tile systems. The floor is the most critical safety surface in the shower.
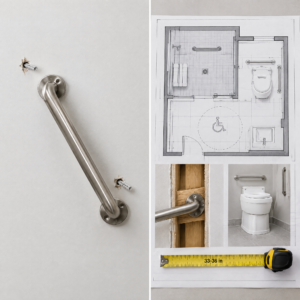
Grab bars in the right locations. Bars should be positioned where a person actually reaches during entry, standing, and exit — not just wherever a stud happened to fall. Proper installation means anchoring into blocking or using specialized wall anchors rated for the load. A grab bar that pulls away from the wall is worse than no grab bar at all.
Low or zero-threshold entry. A curb-free or low-curb shower entry is the single most impactful structural change. It eliminates the step that causes most bathroom falls. Linear drains make curbless designs easier to waterproof properly.
Fold-down bench or built-in seat. Seated bathing is safer and less fatiguing. A properly anchored teak fold-down bench or a tiled built-in seat gives users the option to sit without compromising the shower’s usability for others in the household.
Handheld showerhead. A slide-bar mounted handheld showerhead lets users direct water while seated or standing, and makes rinsing far easier. It’s a small addition with a significant quality-of-life impact.
ADA-Compliant Options Without the Institutional Look
ADA-compliant design guidelines exist for good reason — they’re based on real data about how people move, reach, and maintain balance. But many homeowners worry that following those guidelines means the bathroom ends up looking like a hospital room. It doesn’t have to.
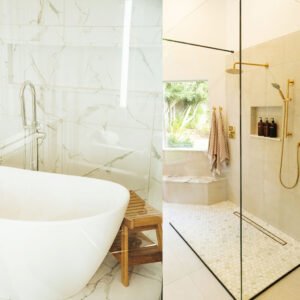
Today’s market includes grab bars in brushed nickel, matte black, and polished chrome that look indistinguishable from high-end decorative hardware. Fold-down teak benches read as spa features, not medical equipment. A curbless shower with large-format stone tile and a frameless glass panel looks premium — and happens to be fully accessible. The design and the function aren’t in conflict.
ADA design standards recommend a minimum 36-inch by 36-inch shower for accessible use, with a 60-inch by 30-inch roll-in configuration for wheelchair access. These dimensions also make for a more comfortable shower for anyone. Accessibility features and elevated aesthetics are fully compatible — the right contractor knows how to bring both together.
What the Conversion Process Actually Looks Like
A tub-to-shower conversion is a meaningful bathroom renovation, not a quick swap. The scope involves removing the existing tub, reconfiguring or extending plumbing as needed, installing proper waterproofing behind walls and under the floor, setting tile or a prefabricated shower system, and installing all fixtures and hardware.
At Direct Remodeling, every project starts with an on-site consultation where we assess the existing bathroom layout, discuss how the space will be used, and identify any structural considerations — like whether the floor framing supports a curbless drain system. We don’t give estimates over the phone because each bathroom is different. Accurate scoping requires seeing the space.
Timeline for a standard tub-to-shower conversion runs approximately five to ten business days depending on the complexity of the tile work and any plumbing modifications. We manage the full project — no subcontractor handoffs mid-job, no gaps in communication. Every step is coordinated so the disruption to the household is as brief as possible.
Materials That Hold Up Over Time
Material selection matters more in a senior bathroom than in almost any other room. The shower needs to perform reliably for years without grout failure, surface degradation, or fixture issues that create new safety hazards.
Porcelain tile remains the gold standard for shower floors and walls — dense, low-absorption, and durable when installed with proper waterproofing behind it. Large-format porcelain with a matte or textured finish combines the clean look of a contemporary shower with the slip resistance needed underfoot. Natural stone adds warmth and visual weight but requires sealing and ongoing maintenance — worth knowing before committing.
For grab bars and fixtures, commercial-grade stainless or solid brass construction with appropriate finish coatings holds up better than decorative-only hardware. We specify materials that perform in wet conditions over the long term, not just materials that photograph well on installation day.
Thinking About the Full Bathroom, Not Just the Shower
A tub-to-shower conversion is often the right moment to address the bathroom as a whole. The same visit that removes the tub can include raising the toilet height, improving lighting over the vanity and in the shower, replacing a standard door with a wider or offset-hinge version for easier access, and adding a comfort-height vanity if the existing one is too low.
These upgrades don’t all need to happen at once. But thinking about them during the planning phase — rather than after construction — allows for smarter sequencing and avoids duplicate labor costs. A contractor who asks about the full picture is doing their job. One who scopes only what you asked about and nothing more may be leaving important improvements on the table.
AARP research on aging-in-place home modifications consistently shows that bathroom upgrades provide the highest return — both in safety outcomes and in homeowners’ ability to remain in their homes longer. The investment is meaningful, and it compounds over time.
Planning for Independence, Not Just Safety
There’s a framing issue that comes up often in these conversations. Families sometimes approach a tub-to-shower conversion as something they’re doing for a parent — a safety measure, a precaution. The older adult in the equation sometimes experiences it as a concession, an acknowledgment of limitation.
It’s worth reframing. A well-designed walk-in shower isn’t a medical accommodation. It’s a better shower. It’s easier to use every day, easier to keep clean, and designed around how the person actually lives. The result of a good conversion is not that an older adult can manage — it’s that they prefer it. That shift matters for dignity, for buy-in, and for long-term satisfaction with the result.
When the design is done right, the person using the shower doesn’t think about the grab bars as grab bars. They reach for them naturally, the way anyone reaches for a towel bar. That’s the goal: a space that supports independence without announcing that it does.
A tub-to-shower conversion is one of the highest-impact changes a home can make for an older adult’s safety and quality of life. The difference between a well-executed aging-in-place shower and a standard renovation is mostly in the details — slip-resistant materials, correctly positioned grab bars, a true zero-threshold entry, and fixtures chosen for long-term reliability rather than first impressions. Get those details right, and the bathroom becomes genuinely easier and safer to use for years.The decision doesn’t need to wait for a fall or a crisis. If mobility has changed, if caregiver burden is growing, or if the tub is simply becoming harder to use comfortably, that’s sufficient reason to act. Addressing the bathroom proactively is far less disruptive — physically and emotionally — than doing it in response to an injury.For homeowners throughout Arlington Heights, Palatine, Schaumburg, and the surrounding Chicagoland area, Direct Remodeling brings the same disciplined approach to every aging-in-place project: honest scoping, elevated materials, and workmanship that holds up. The bathroom you finish with should feel like a deliberate upgrade — not a compromise.